
From Garage to Guest Studio (Part 2): The Finished Product
When I left you in Part 1, we were looking to secure planning permission for high-level windows and were wrestling with how to transform a dark, narrow Edwardian garage into a multi-functional guest studio. The challenges were significant: limited natural light, awkward proportions and a brief that demanded seven distinct functions within one constrained space. Now it’s time to show how we brought it all together.
Bringing in the light
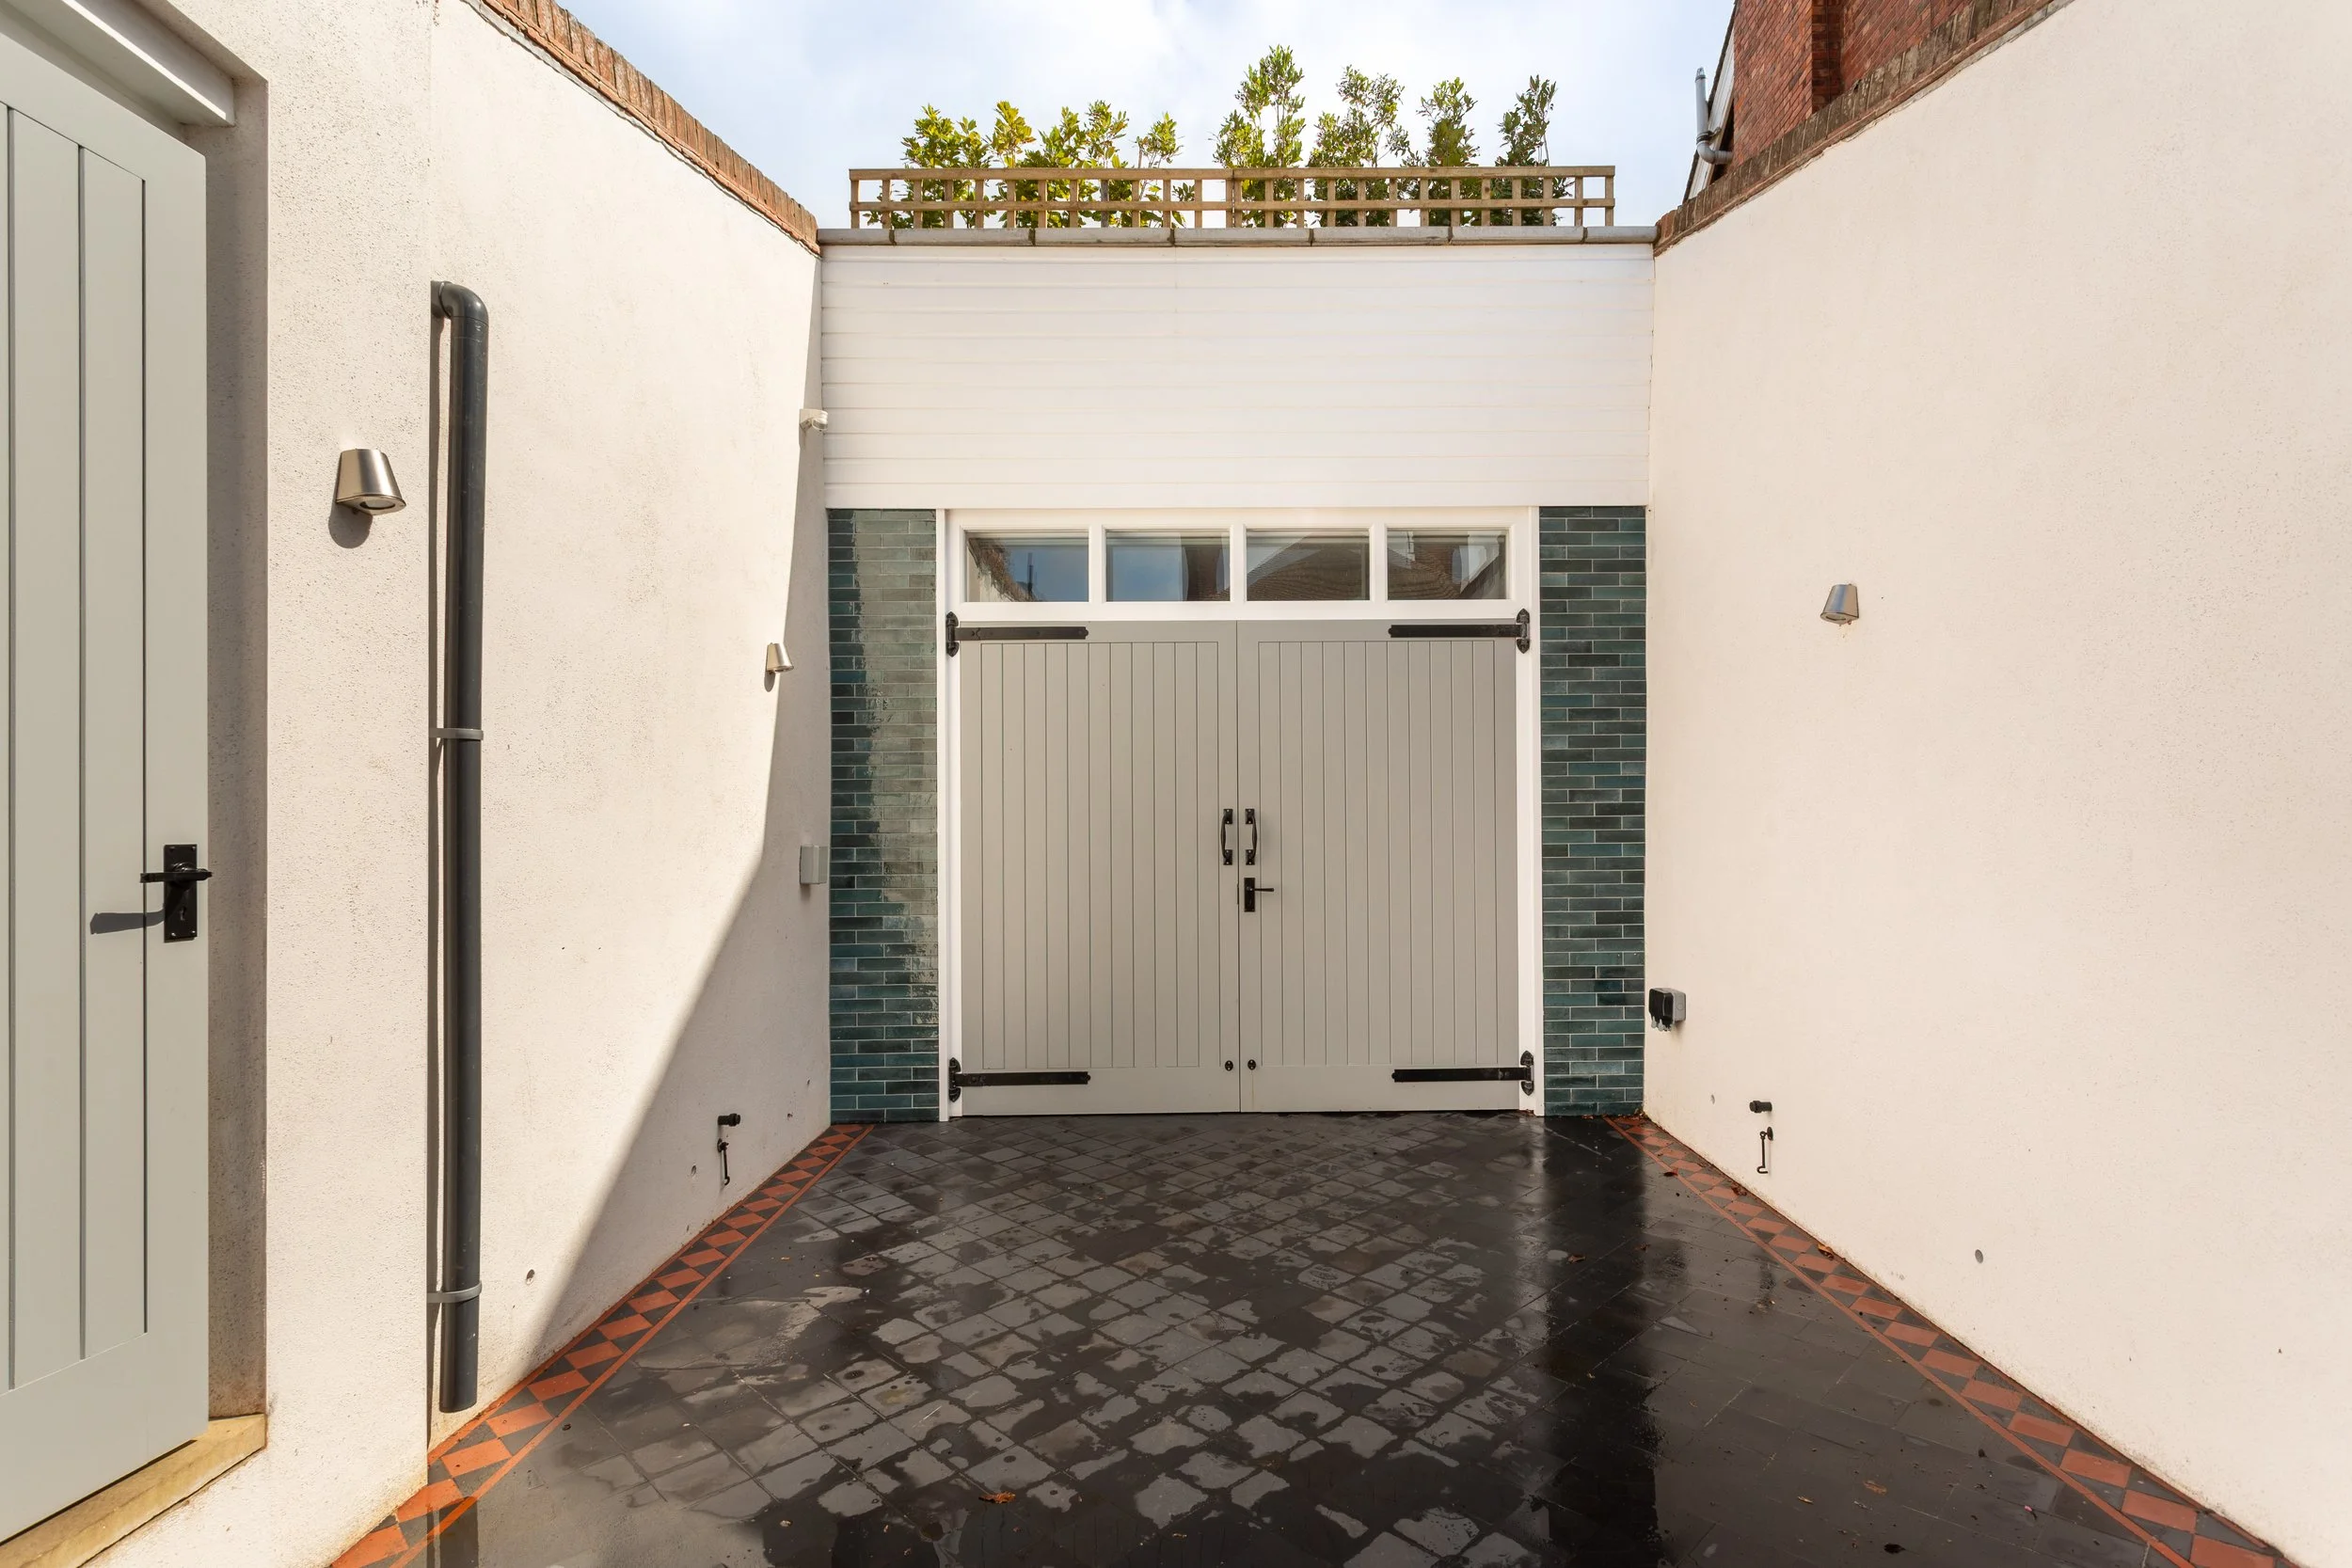
The planning permission for south-facing high-level windows proved transformative. These new windows flood the previously dark interior with natural daylight throughout the day, completely changing the character of the space. At the front, we built a new glazed wall with doors inside the existing garage opening. This elegant solution means the original garage doors can be opened fully in summer, creating an almost indoor-outdoor feel, whilst the internal glazed doors maintain security and weather protection year-round. The difference is remarkable – what was once a dim, uninviting space now feels bright and welcoming.
Creating a flowing space
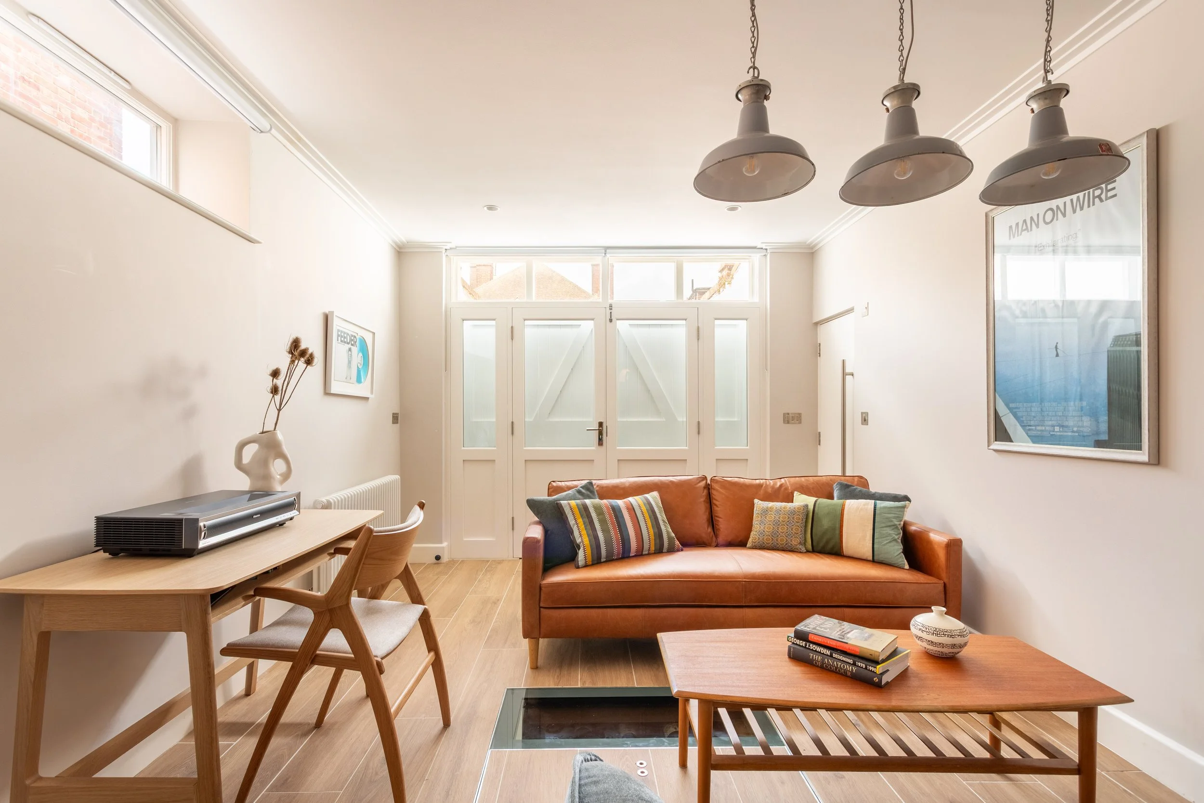
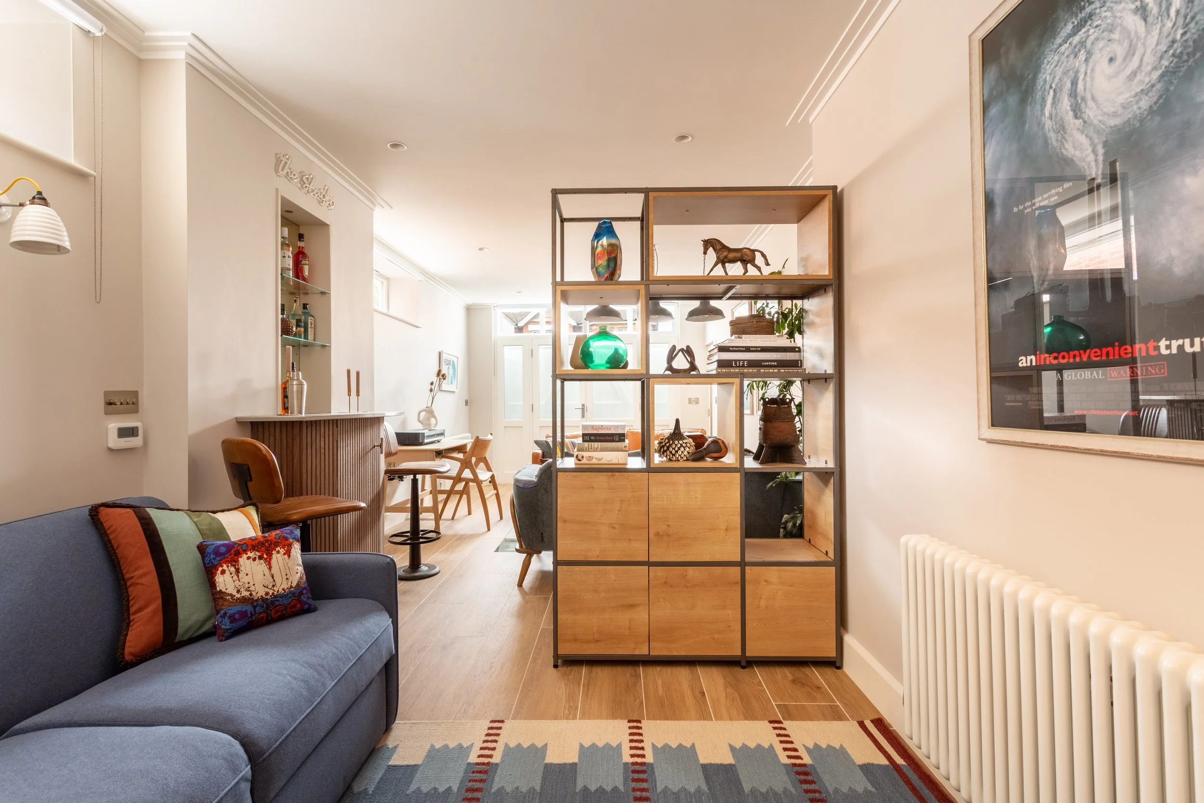
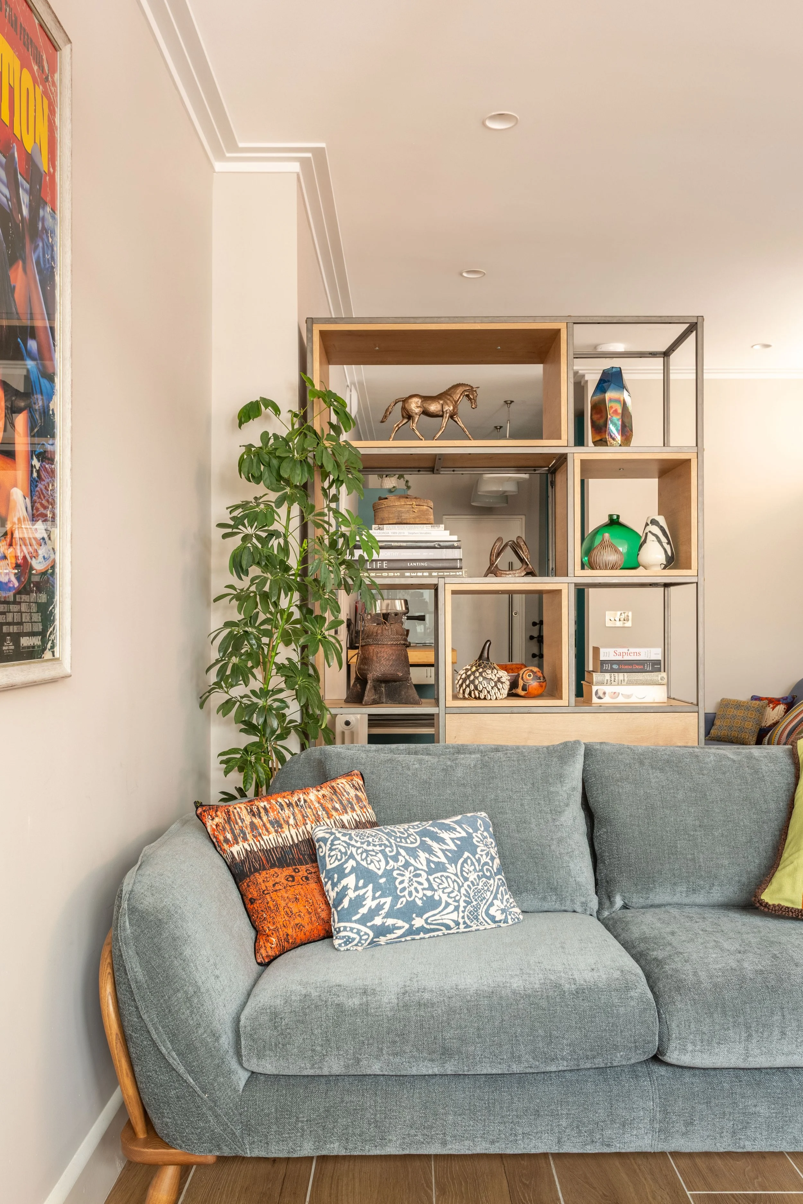
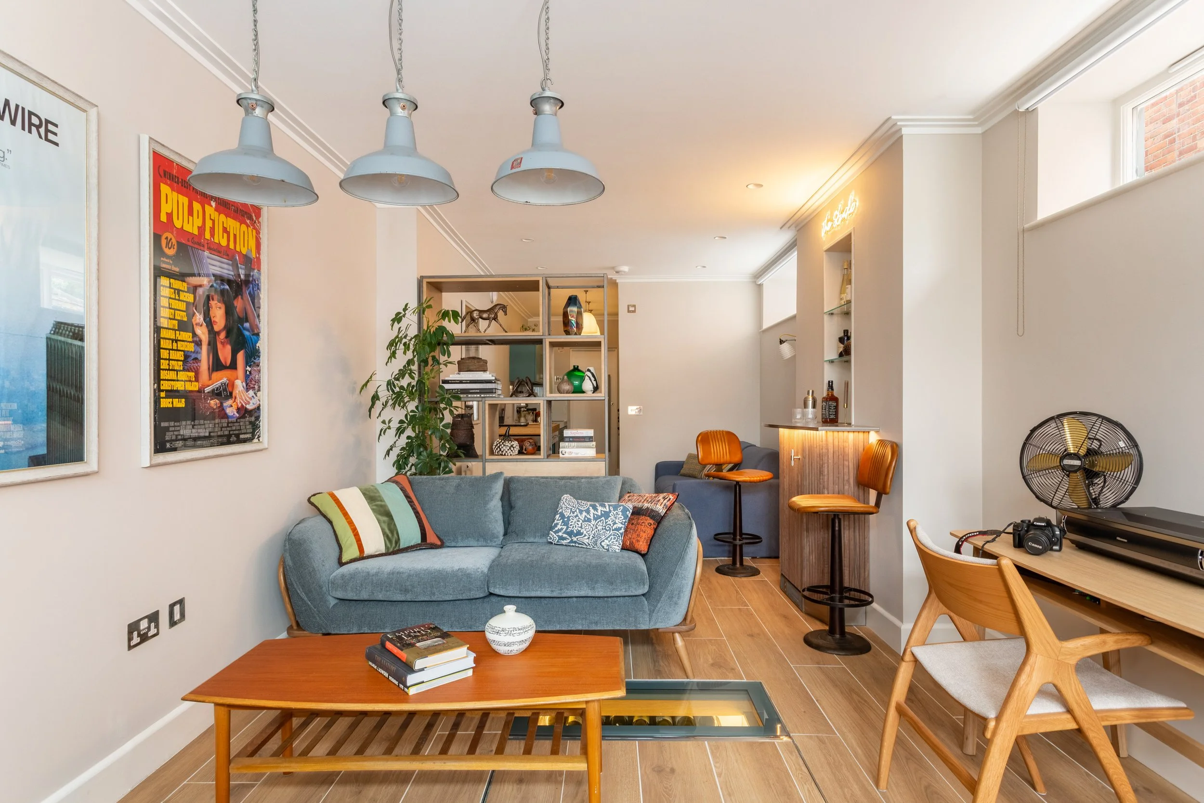
To avoid that dreaded corridor feeling in such a long, narrow space, we used a room divider from Shelved to zone the different functions and encourage people to move through the space in a gentle curve, discovering each area as they go. From the glazed entrance, you encounter the comfortable sofa bed area for guests – an Ercol wood and fabric sofa that balances vintage charm with modern comfort. We continued the zoning with rugs and eclectic industrial lighting, some from a factory in Slovenia, keeping the ‘working garage space’ feel. Moving through, the sociable seating area provides space for film watching via projector, whilst the desk for film editing sits along one wall, discreet but functional.
Resolving design difficulties
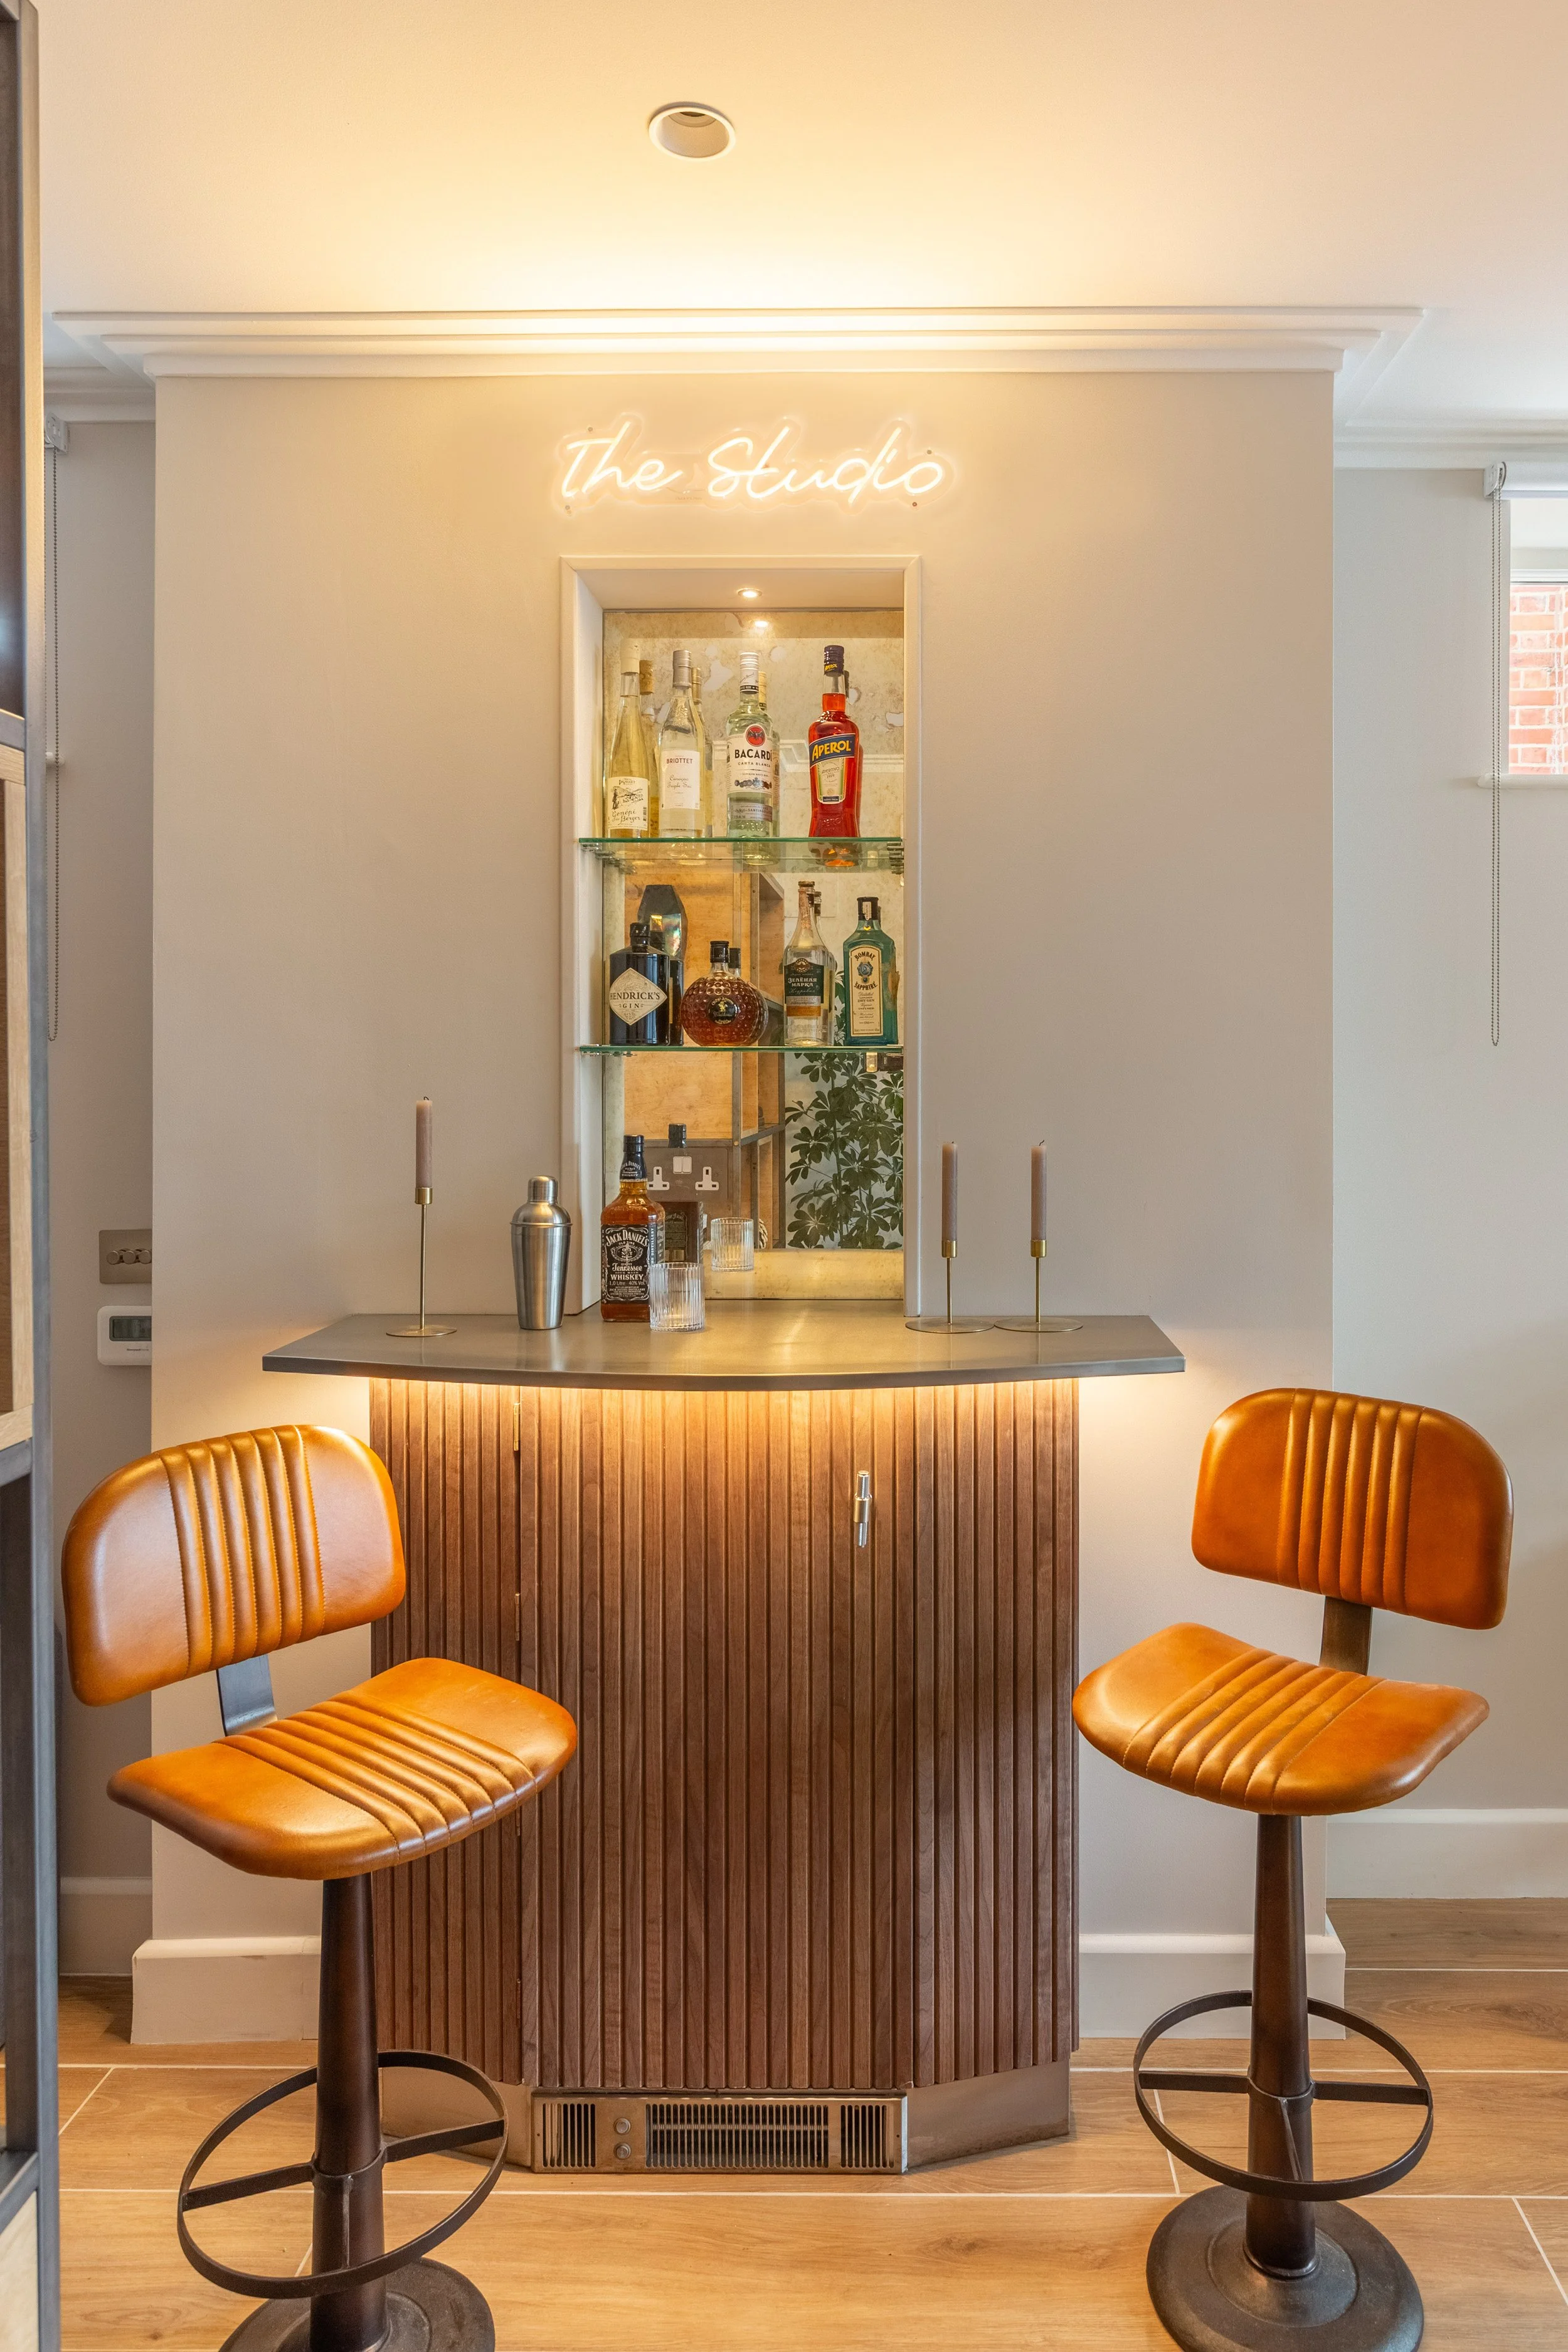
Remember that creative tension I mentioned about the bar design? After some discussion and gentle persuasion, we moved away from the curved breakfast bar concept towards a drinks bar at proper bar height. The bar now sits at the heart of the studio, finished with a sleek worktop and crowned with a custom neon sign that adds personality and drama.
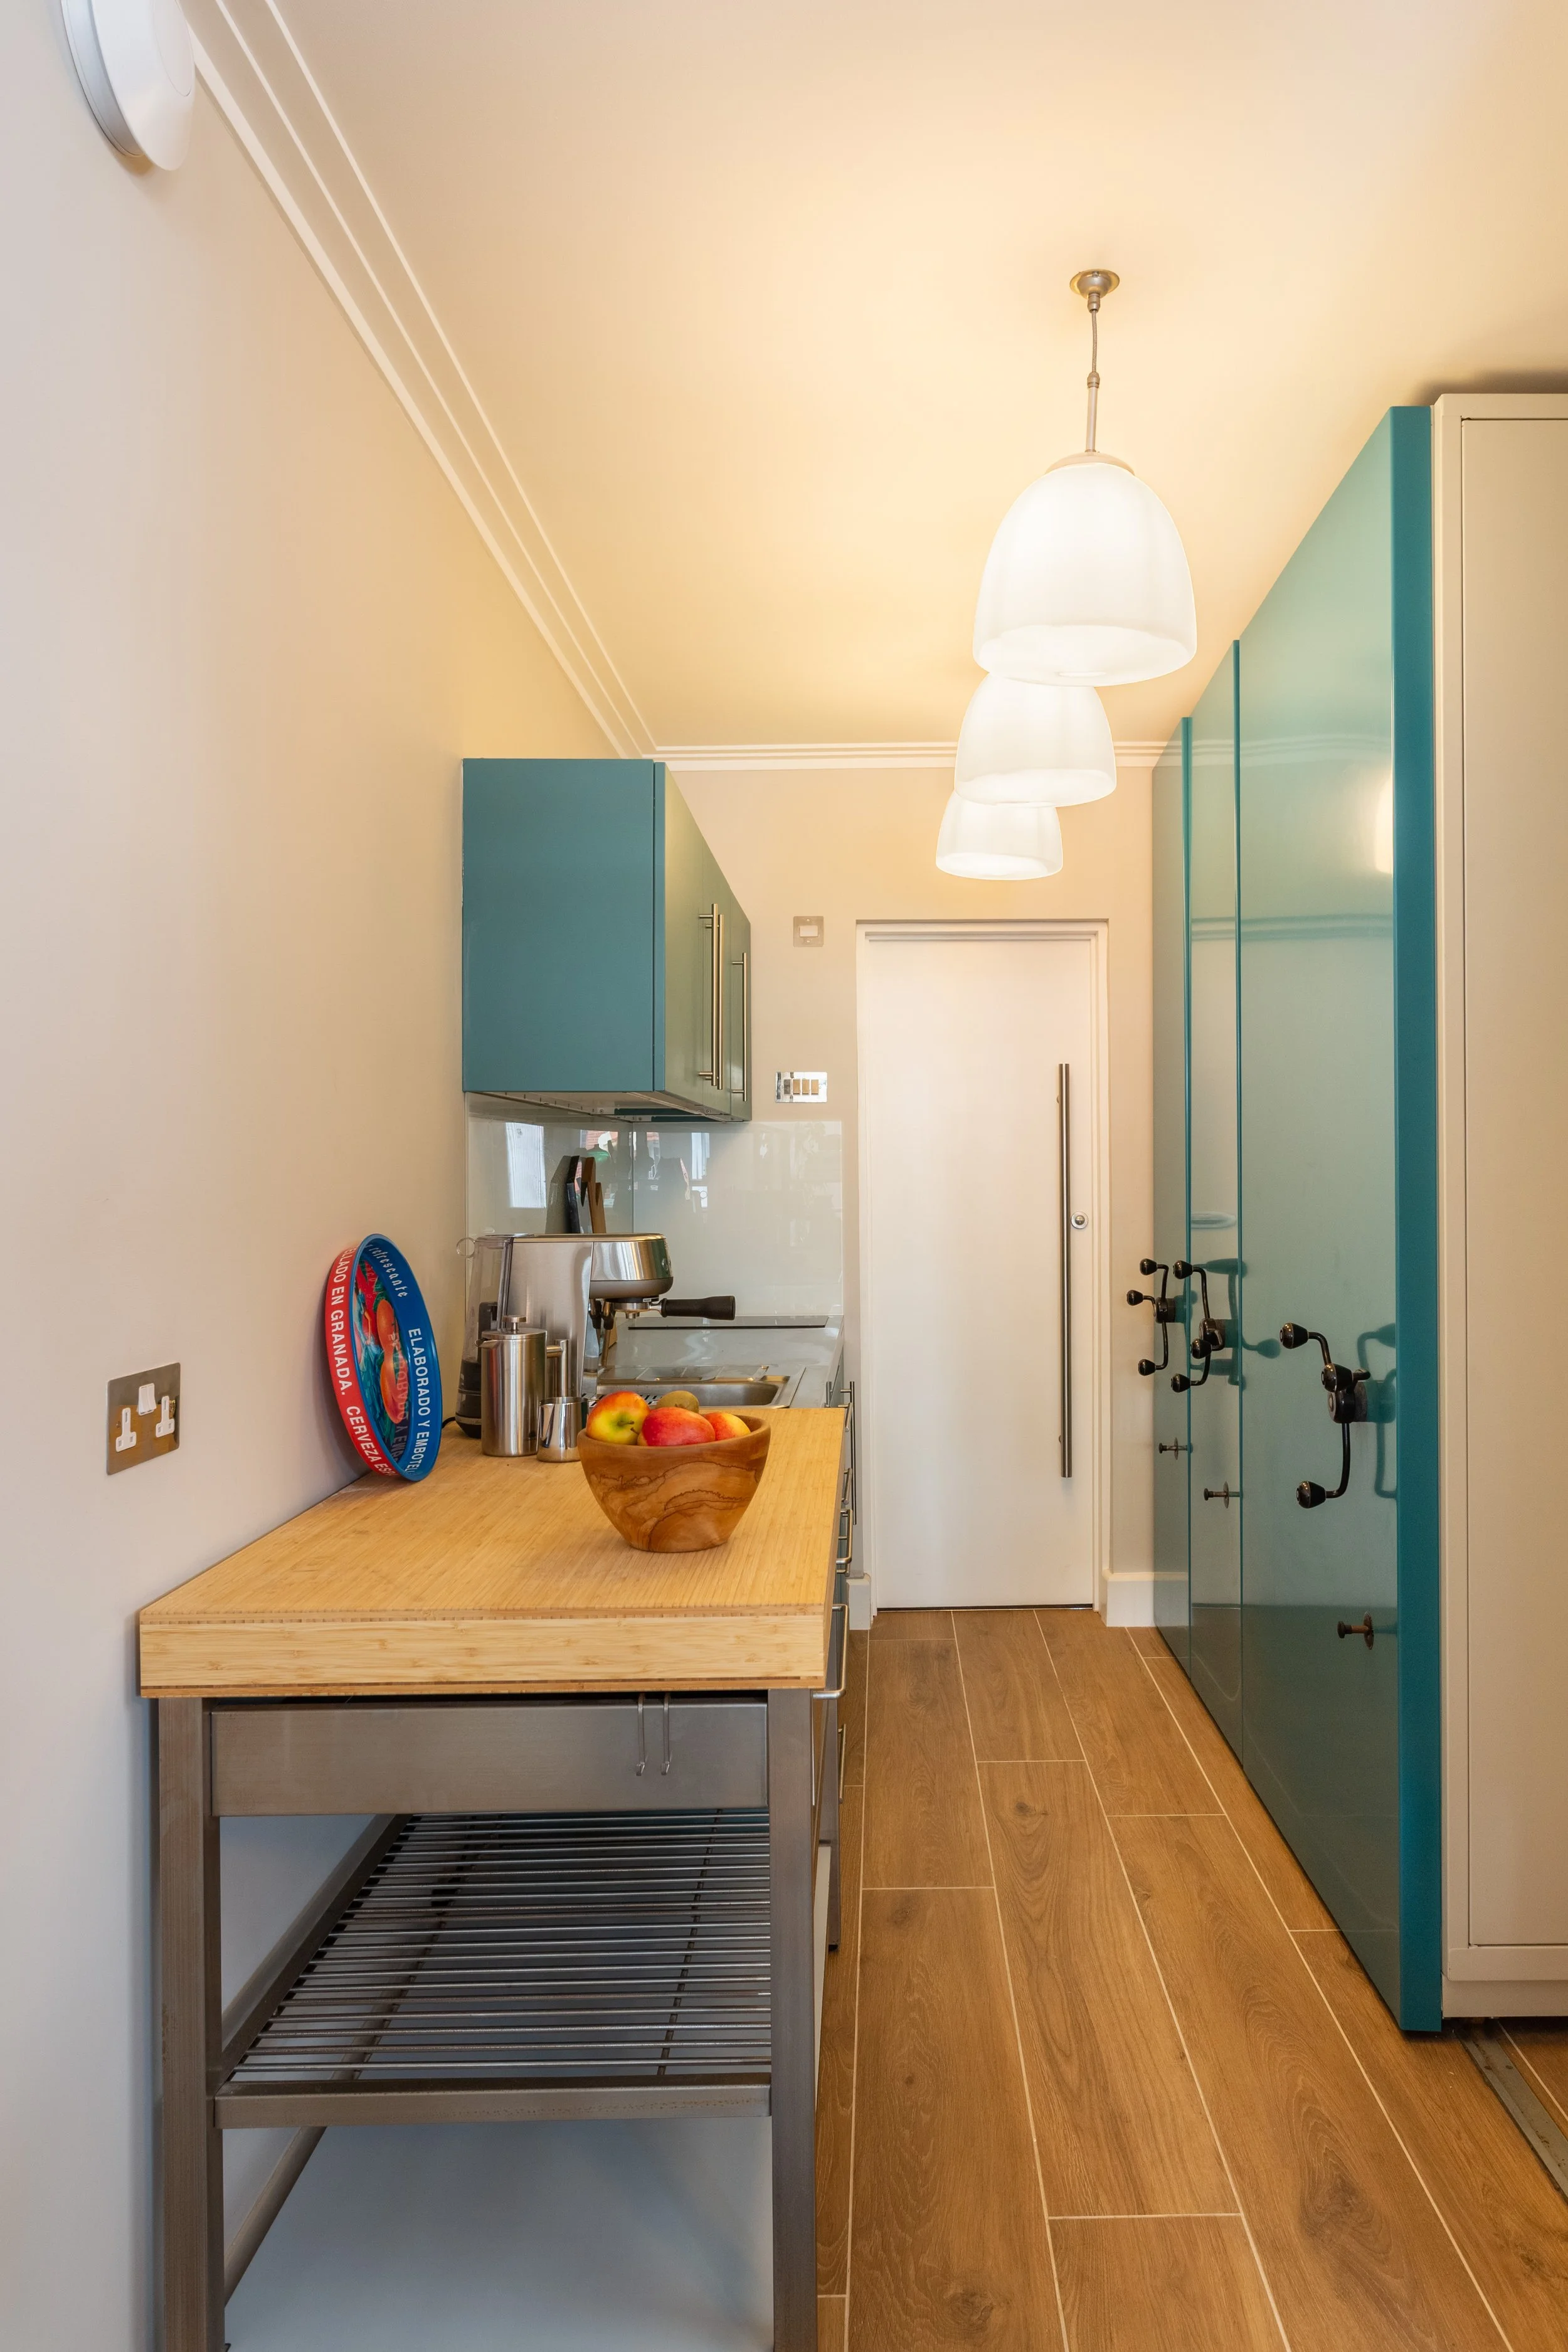
Adjacent to the bar, the compact Elfin modular kitchen in teal blue provides everything needed for occasional guest accommodation. It came ready-made and can be removed just as easily – perfect for my client’s needs. The teal was a deliberate choice, coordinating beautifully with the Prolibro filing system we've added in. My client’s need to store seven years of work files could have been a visual headache, but instead became a design opportunity. It isn’t hidden away, but celebrated as a feature with the striking colour adding vibrance to the space.
Industrial meets vintage
Industrial-style lighting provides character and visual drama, whilst wood-effect porcelain flooring gives a sense of history without the maintenance challenges of real wood. It’s practical and hard-wearing – essential for what is, fundamentally, a converted garage – yet feels warm and inviting. Vintage furniture pieces, including that Ercol sofa and a carefully chosen coffee table, soften the harder industrial elements. The result is a space that feels curated and sophisticated, yet relaxed enough for informal entertaining.
The shower room: Micro-cement magic
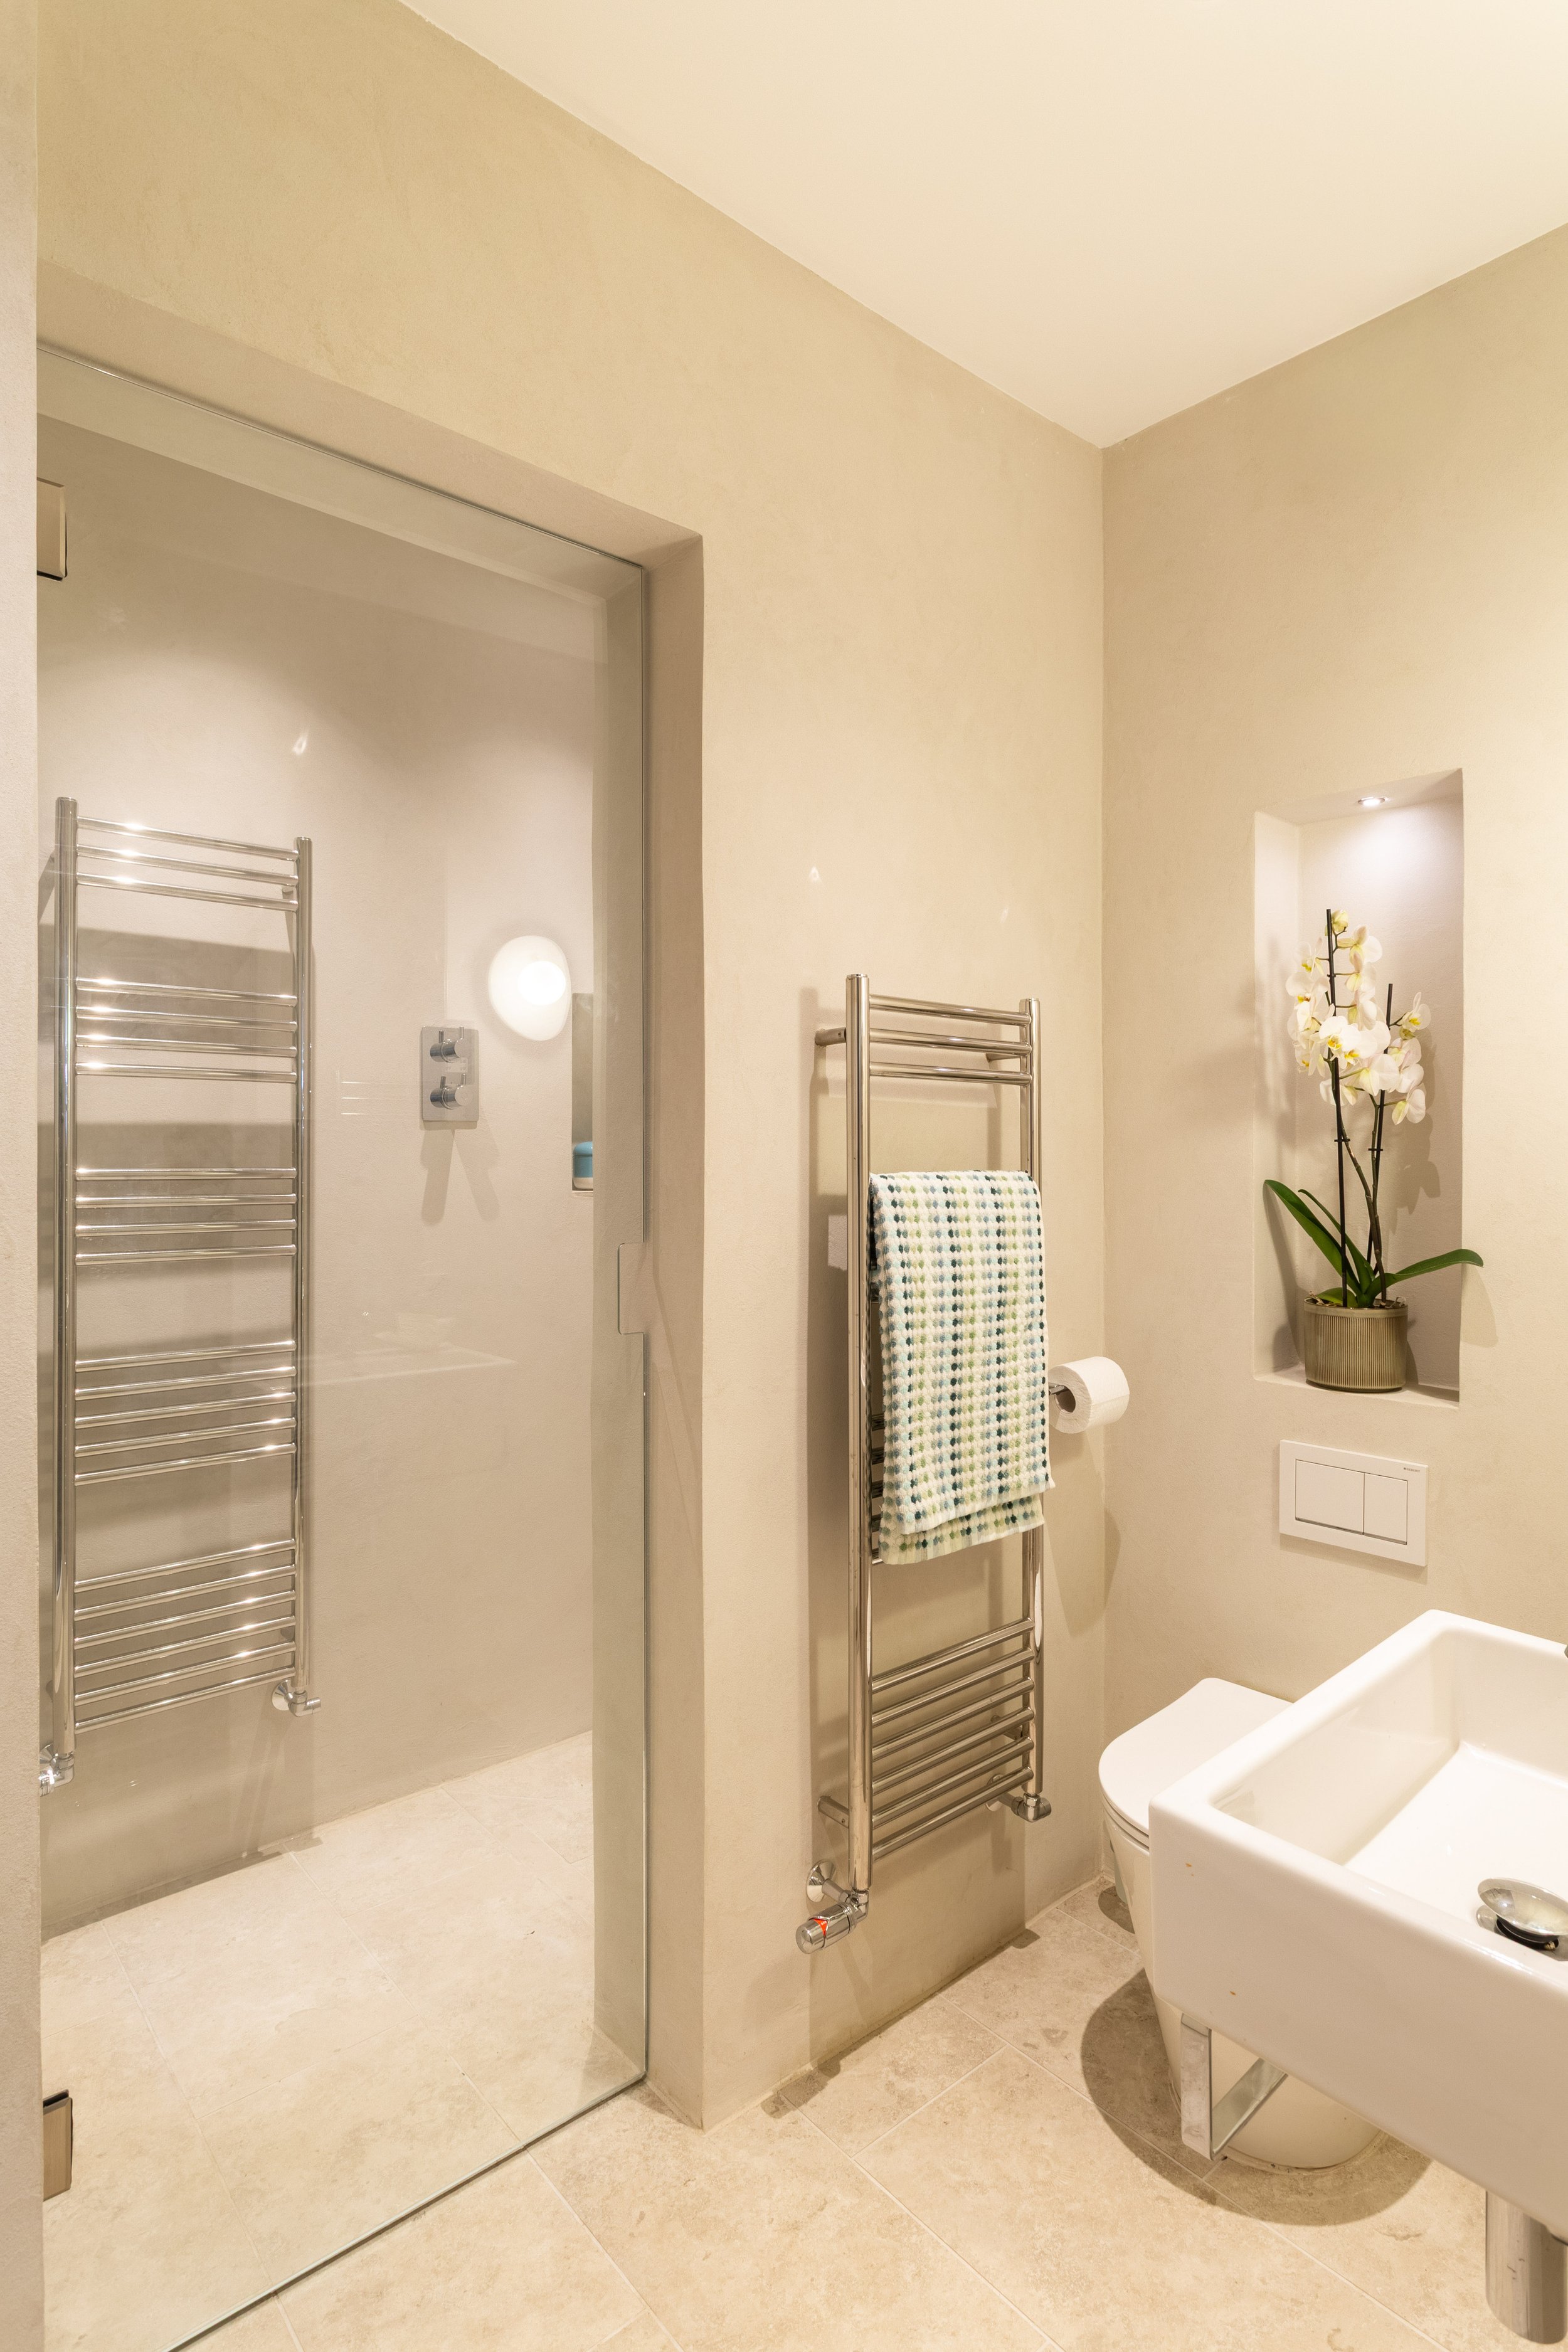
At the rear of the studio, the shower room demonstrates how the right material choice can transform a small space. We finished everything in micro-cement and tiled the floor in porcelain – these blended well together, giving a kind of limestone with fossils feel and making this compact room feel significantly larger than its actual dimensions. The warm grey tone is sophisticated and modern, flowing beautifully from the main studio space. But the real surprise visible from the shower is what we did with those unused York stone steps...
Not one, but two showstoppers
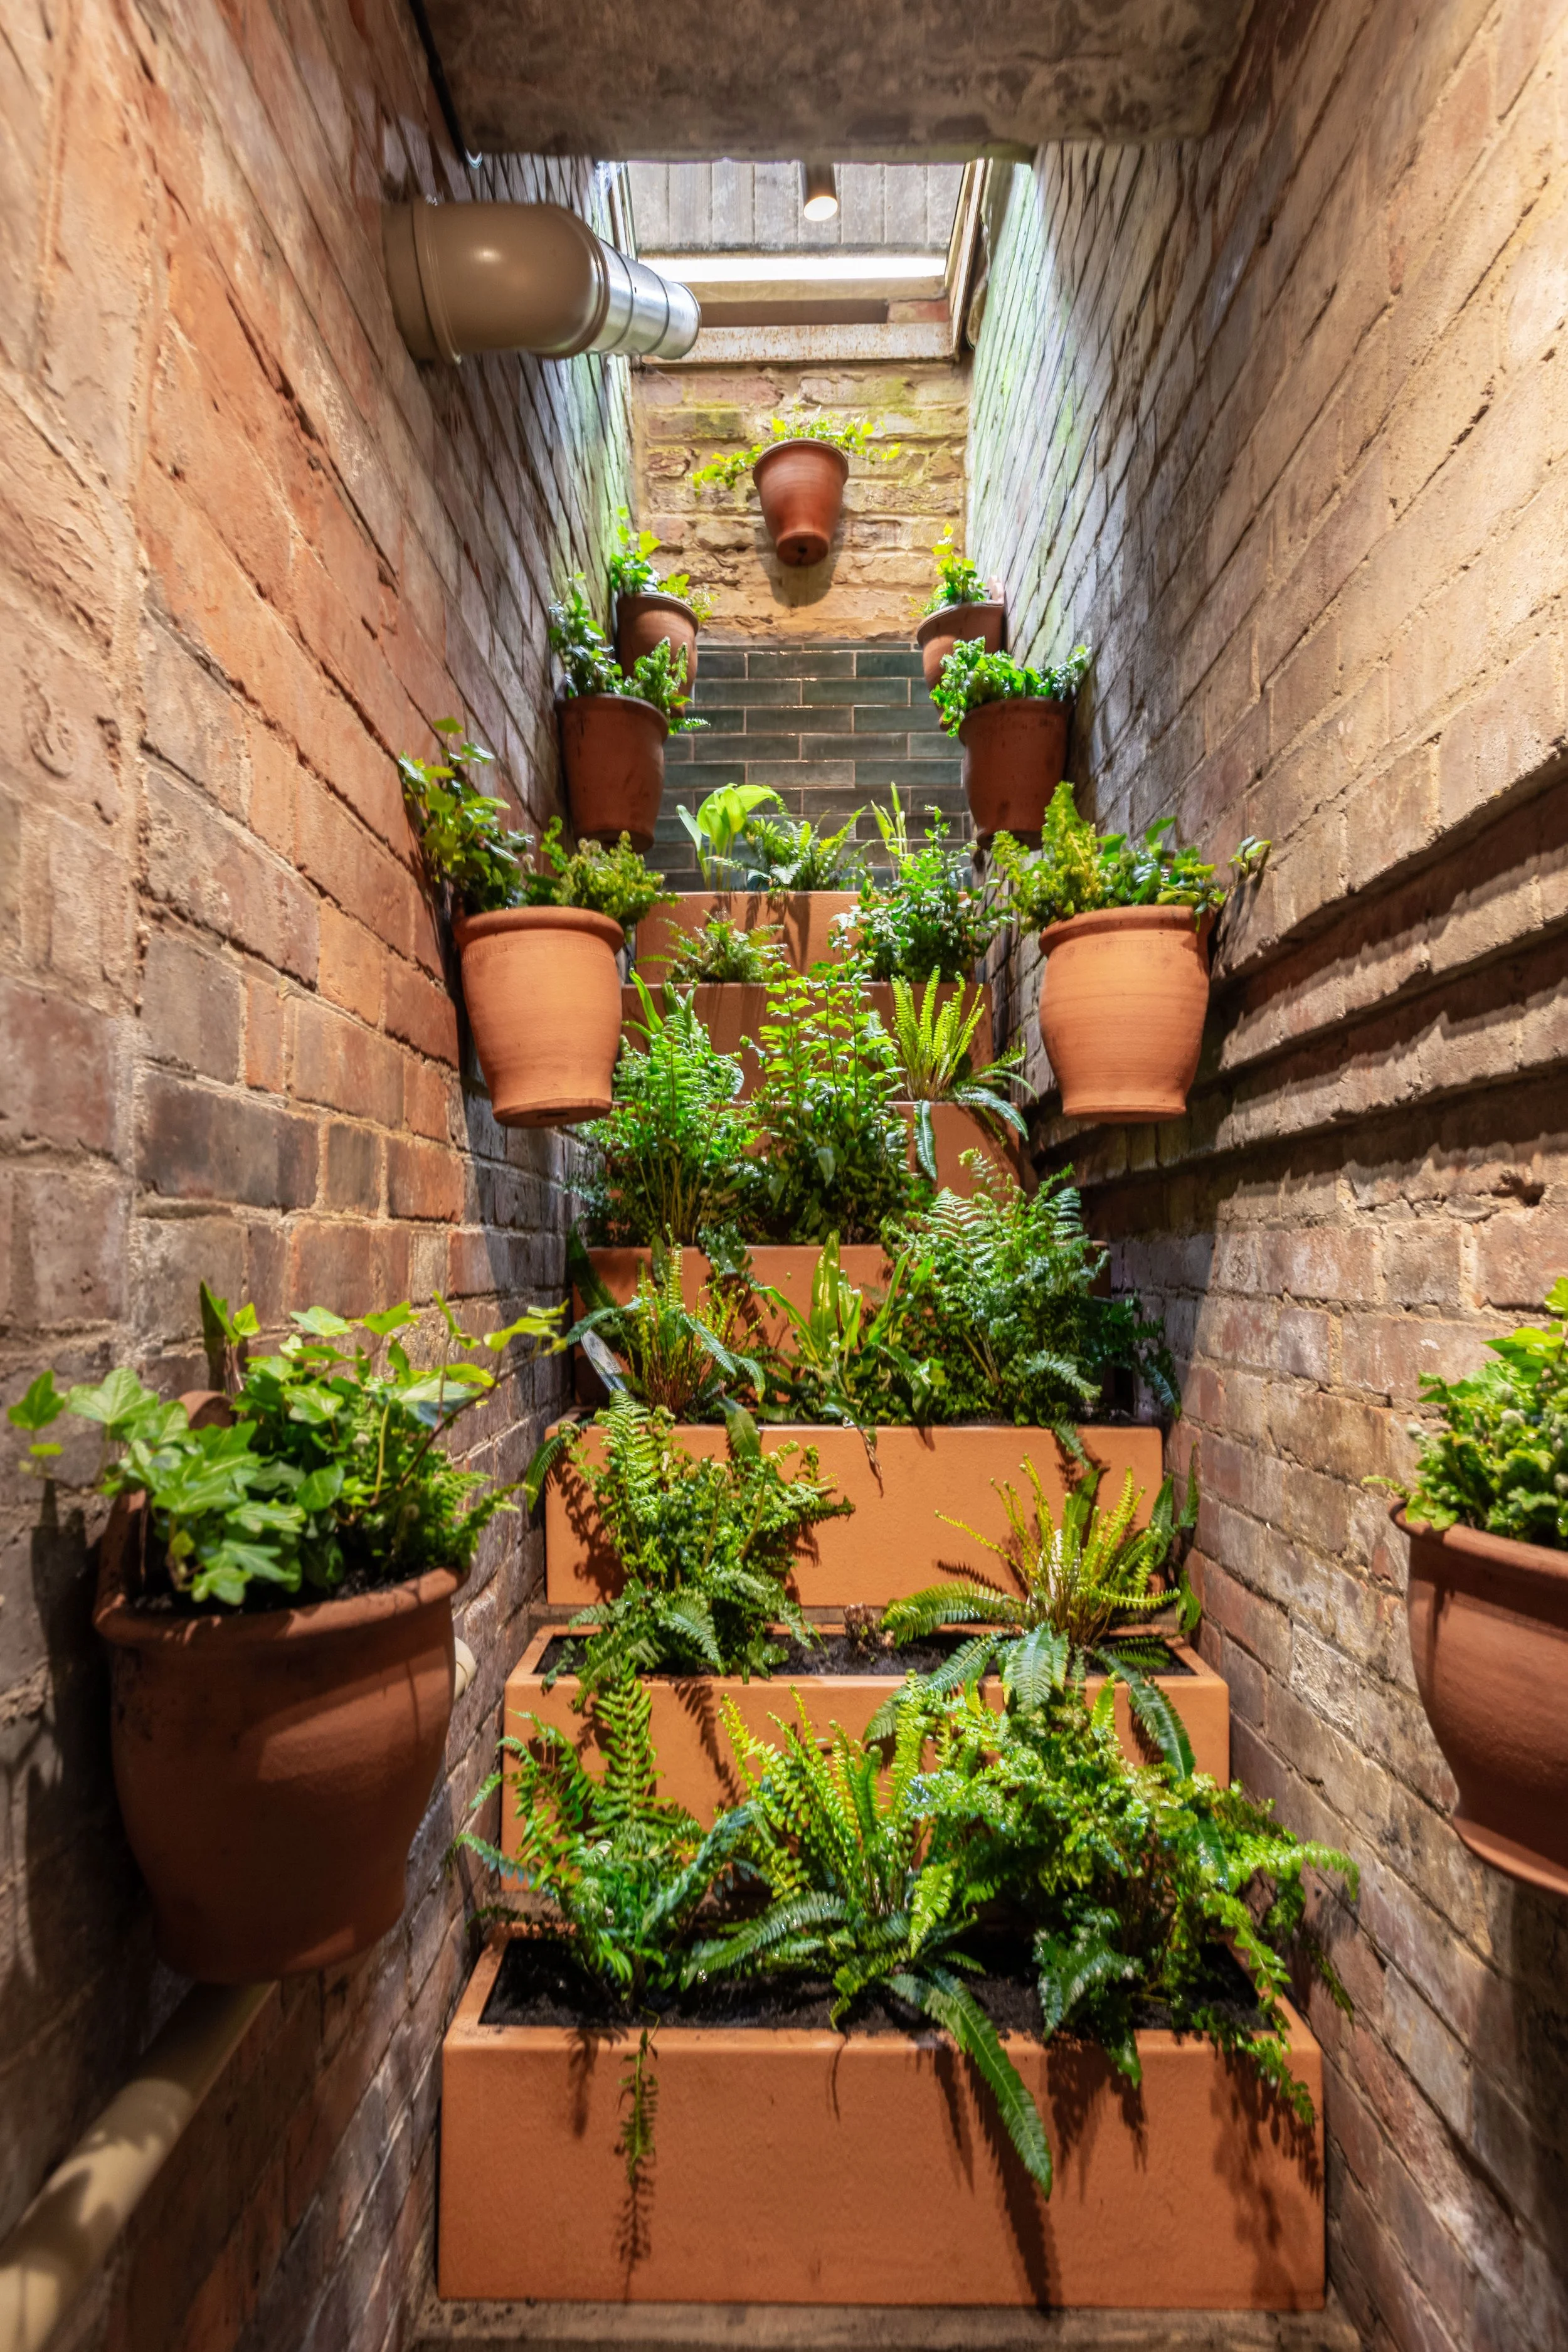
We transformed those awkward York stone steps at the very rear of the garage into a vertical fern garden – a lush green feature visible from the shower room through a fully glazed door, bringing life and unexpected beauty to what had been the darkest corner of the space. It's a moment of pure delight, giving off the freeing feeling of showering outside.
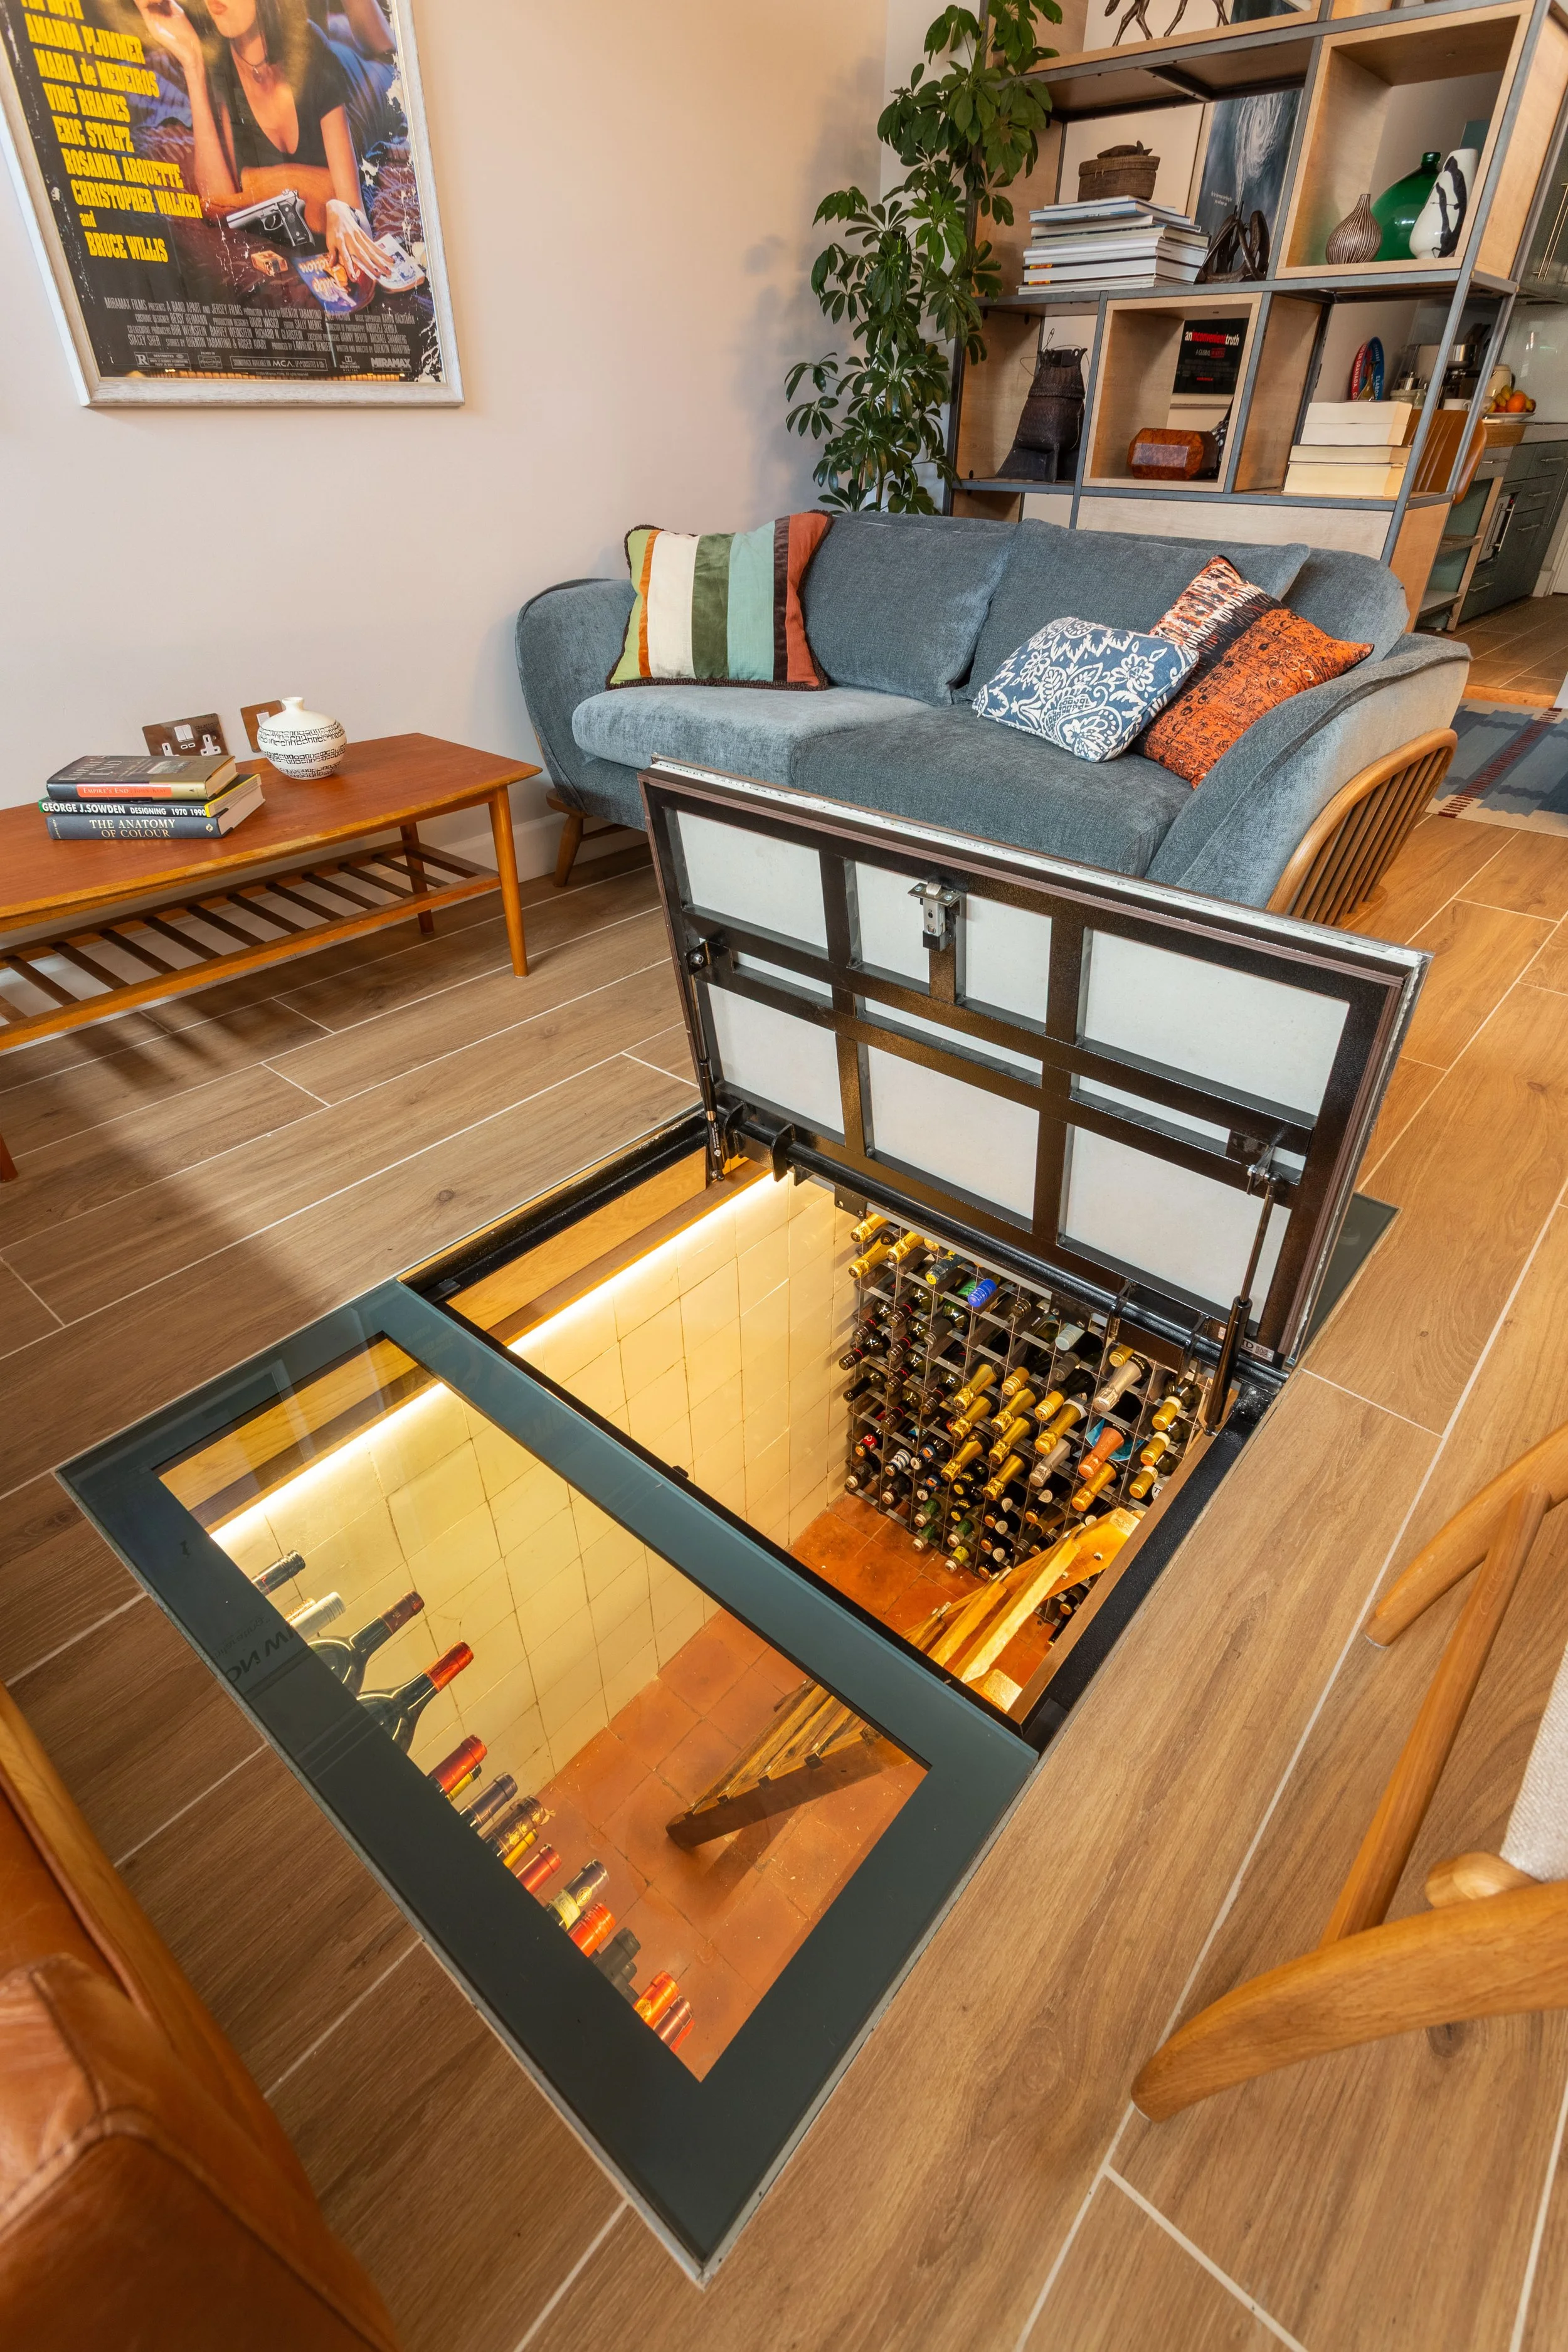
And do you remember that Victorian-tiled pit? Rather than covering it over or filling it in, we decided to embrace its potential for drama. It was already lined with beautiful period tiles that needed minimal work, so we designed a custom glazed cover that sits flush with the floor, creating a window into the space below. The pit is now an illuminated wine cellar – a theatrical feature that’s visible through the floor glazing and has become exactly the talking point we hoped for.
The end result
What began as an unpromising dark garage has been transformed into a sophisticated, multi-functional space that genuinely adds value to the property. The combination of clever zoning, improved natural light, industrial-vintage aesthetic and those unexpected features like the fern garden and illuminated wine cellar have created something with a real wow factor.
Let’s transform your space
Every property has untapped potential – whether it’s an unused garage, an awkward loft space or a room that’s never quite worked. Sometimes it takes fresh eyes and creative thinking to see what’s possible. If you’ve got a space that feels like a problem rather than an opportunity, I’d love to discuss how we could turn it into something remarkable. Contact me today to explore the possibilities for your home.
Nicky